|
Outdoor courtyard at TLC Grand Apartments, Deerfield, IL 60015

A05A

A05A

Top of The Mount offers studio, 1 & 2 bedroom apartments in Mount Prospect, IL, with floor plans ranging from Jr. one-bedroom layouts to spacious two-bedroom homes, each designed around modern living. Every layout carries the same polished finish package, so choosing a home comes down to the space that fits your life. Browse the current availability below to find yours.

Unit Availability Filters
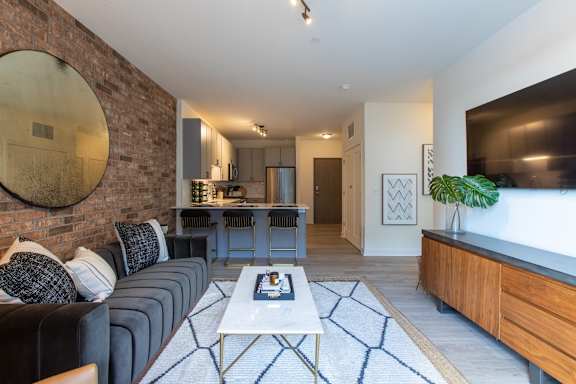
A living room with a grey couch and a patterned rug.

Flexible Living Options in Mount Prospect

From efficient studios to roomy two-bedroom homes, these spacious apartments in Mount Prospect, IL, give you options at every stage.

From Studio-Style Plans to Separate Bedrooms

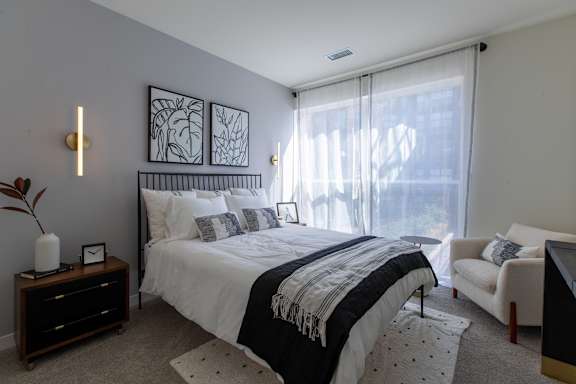
Jr. one-bedroom homes are the community's studio-style layouts, ranging from 623 to 663 square feet. Defined living and sleeping areas, full kitchens, and large closets help these homes live larger than their footprint. They are a smart match for anyone who wants downtown convenience with streamlined square footage. One-bedroom floor plans range from 663 to 747 square feet, with each adding a fully separate bedroom and giving you room for a dedicated workspace, a reading corner, or simply more breathing room between living and sleeping areas.

Room for Roommates, Guests, and Home Offices

Two-bedroom homes offer the community's most spacious layouts, providing additional room to spread out and create spaces that work for the way you live. With two separate bedrooms, these homes can accommodate roommates or guests while leaving room for a dedicated home office, workout area, or flexible living space. Their larger layouts give you more freedom to separate work, rest, and everyday activities, making them a comfortable option for those who want more space at home.

Finishes That Come Standard in Every Home

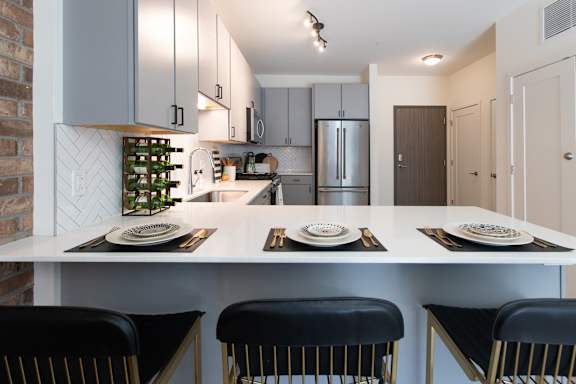
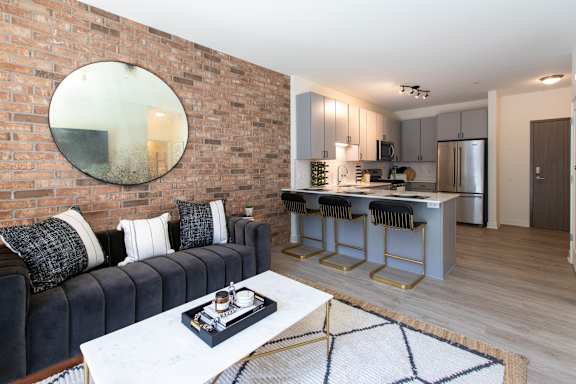
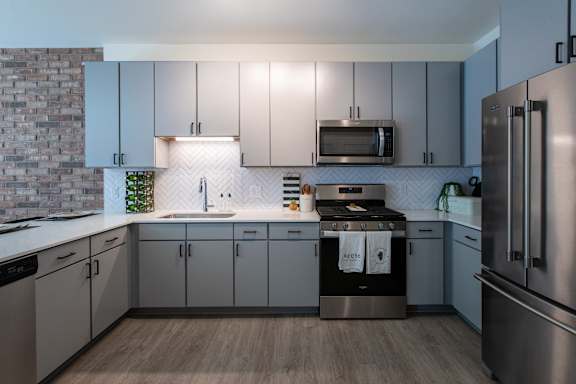
Every floor plan includes quartz countertops, stainless steel energy-efficient appliances, and modern gray vinyl plank flooring. Every floor plan also includes an in-unit washer and dryer, keyless entry, and an electronic thermostat. High ceilings, large closets, and window coverings come standard. Select homes feature a brick wall finish or a private patio or balcony.

Find the layout that fits. Contact Top of The Mount today to check availability.

A modern kitchen with stainless steel appliances and wooden flooring.

Photos, floor plans, and virtual tours displayed on this website are for illustrative purposes only. Actual units may vary in layout, finishes, fixtures, furnishings, and views. Some images may depict model units, renderings, or units with upgraded features not included in all homes. Please contact our leasing office to confirm specific unit details before making a decision.